Walls that hold the hill back because the water behind them has somewhere to go
Greer is not flat, and most lots have a slope that wants a wall before a driveway, patio or lawn can go in. A retaining wall on Piedmont clay fails for one reason more than any other: water builds up behind it. Ours are built with a footing, drainage stone, a drain pipe and the batter and reinforcement the height calls for.
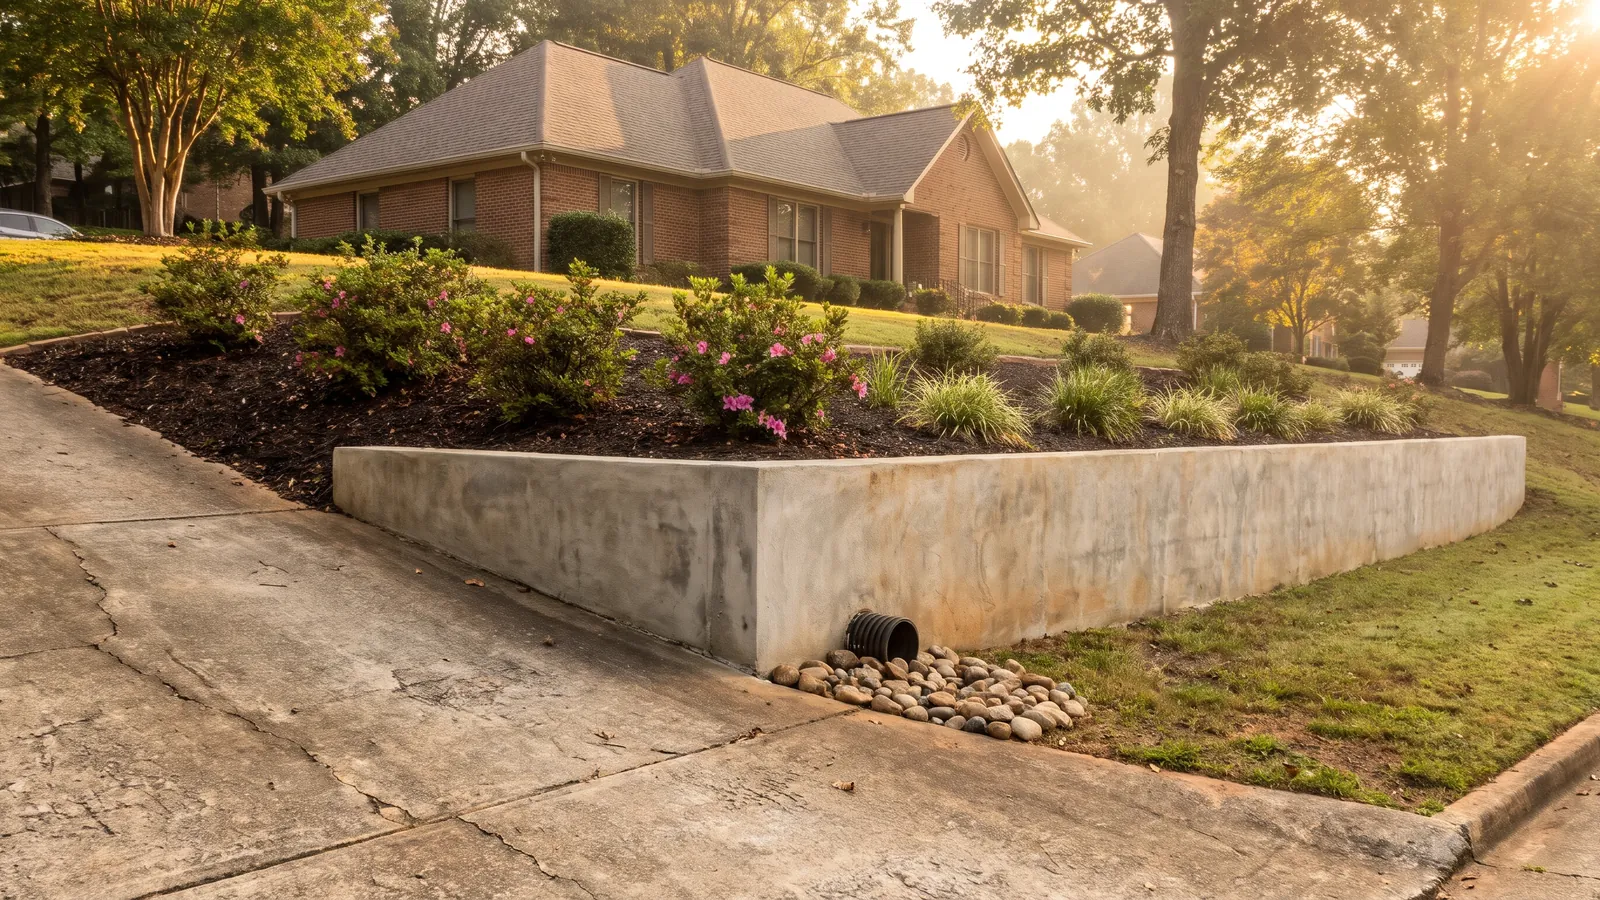
Walk any newer street in Greer and you will see why retaining walls are a standard part of concrete work here. The lots were cut into rolling hills, the houses sit above or below the road, and a flat driveway or a usable back yard means holding back several feet of earth somewhere. The earth is red clay, which does two unhelpful things: it holds water instead of draining it, and it swells when it does. A wall with no drainage behind it ends up holding a column of wet, expanding clay, and that is how walls lean, bulge and finally tip.
So the drainage is designed first. Behind every wall we build goes a layer of clean crushed stone wrapped in filter fabric, with a perforated drain pipe at the base that daylights downhill or into a drain, so water pressure never builds. The wall itself is one of two kinds. Poured concrete walls are formed and reinforced with rebar tied to a footing below the frost line, with weep holes and a slight batter back into the slope; they take any height and shape and can be finished smooth, board-formed or veneered with stone. Segmental block walls are built from interlocking concrete units on a compacted stone base, with geogrid tied back into the slope every few courses on taller walls; they go up faster and suit curves and terraces. The estimator will price the one that fits the height, the look and the budget.
Height matters for the rules. Low garden walls need no permit. Walls above a certain height, or walls holding a surcharge like a driveway or a house, can need a permit and an engineer's design from the City of Greer, Greenville County or Spartanburg County, and we tell you where your wall falls before the estimate is written. We also repair and rebuild failing walls: leaning block walls are usually taken down and rebuilt on a proper base with drainage; cracked poured walls are assessed for whether the footing has moved. If the wall holds up a house, that is a structural question for an engineer, and we say so.
What the job includes
Drainage first
Clean stone and filter fabric behind the wall, a perforated pipe at the base, weep holes where needed, so water never builds up against the clay.
A real footing
Poured walls on a reinforced footing below the frost line; block walls on a compacted stone leveling pad set with a laser.
Reinforced for the height
Rebar and batter on poured walls, geogrid tied back into the slope on block walls above a few courses.
Permits and engineering flagged
Height and surcharge checked against the city or county rules before pricing, with an engineered design arranged where one is required.
Finish to suit the house
Smooth, board-formed or veneered poured walls; block in colors and textures that sit well with Greer's brick.
Backfilled and graded
Backfill compacted in lifts, the top graded so surface water runs along the wall, not over it.
Retaining walls prices in Greer, SC
| Work | 2026 range | What changes it |
|---|---|---|
| Retaining wall, poured or block, per face sq ft | $20 – $45 | Height, footing, drainage and access |
| 4 ft × 30 ft wall (120 face sq ft) | $2,400 – $5,400 | At the range above |
| Engineered wall over the height limit | Priced to the design | Engineer's drawings and permit |
| Drainage stone, fabric and pipe | Included | On every wall we build |
| Stone or brick veneer on a poured wall | Added per sq ft | Veneer choice |
| Rebuild of a failed block wall | Priced on inspection | Reuse of sound block where possible |
| Steps or a curb integrated into the wall | Priced on inspection | Common on sloped front yards |
Budgeting ranges for the Upstate in 2026, drawn from current contractor cost guides. Your figure is written after the estimator has measured the site and checked the ground, and it is itemized so you can see where the money goes.
On site
Retaining walls questions, answered
Poured concrete or block?
Block is quicker, handles curves and terraces well and costs less at low heights. Poured concrete is stronger per inch, takes any shape or finish and is the better choice for tall walls, walls under a driveway and walls that need to be thin.
Why do retaining walls lean here?
Wet clay behind a wall with no drainage. The clay swells, the water adds pressure, and over a few seasons the wall tips. Stone, fabric and a drain pipe behind the wall are the cure, and they are the parts you cannot see.
Do I need a permit?
Low garden walls, no. Above a certain height, or where the wall holds up a driveway, a pool or a structure, the city or county usually requires a permit and an engineered design. We tell you which applies to your lot.
Can you repair my leaning wall?
A block wall that has leaned is normally rebuilt on a proper base with drainage; straightening it in place rarely lasts. A cracked poured wall depends on whether the footing moved, which the estimator checks.
How long does a wall take?
A low block wall is often a one- or two-day job; a poured wall needs footing, forming, pour and stripping across several days, plus curing before backfill.
Can a wall double as a planter or seat?
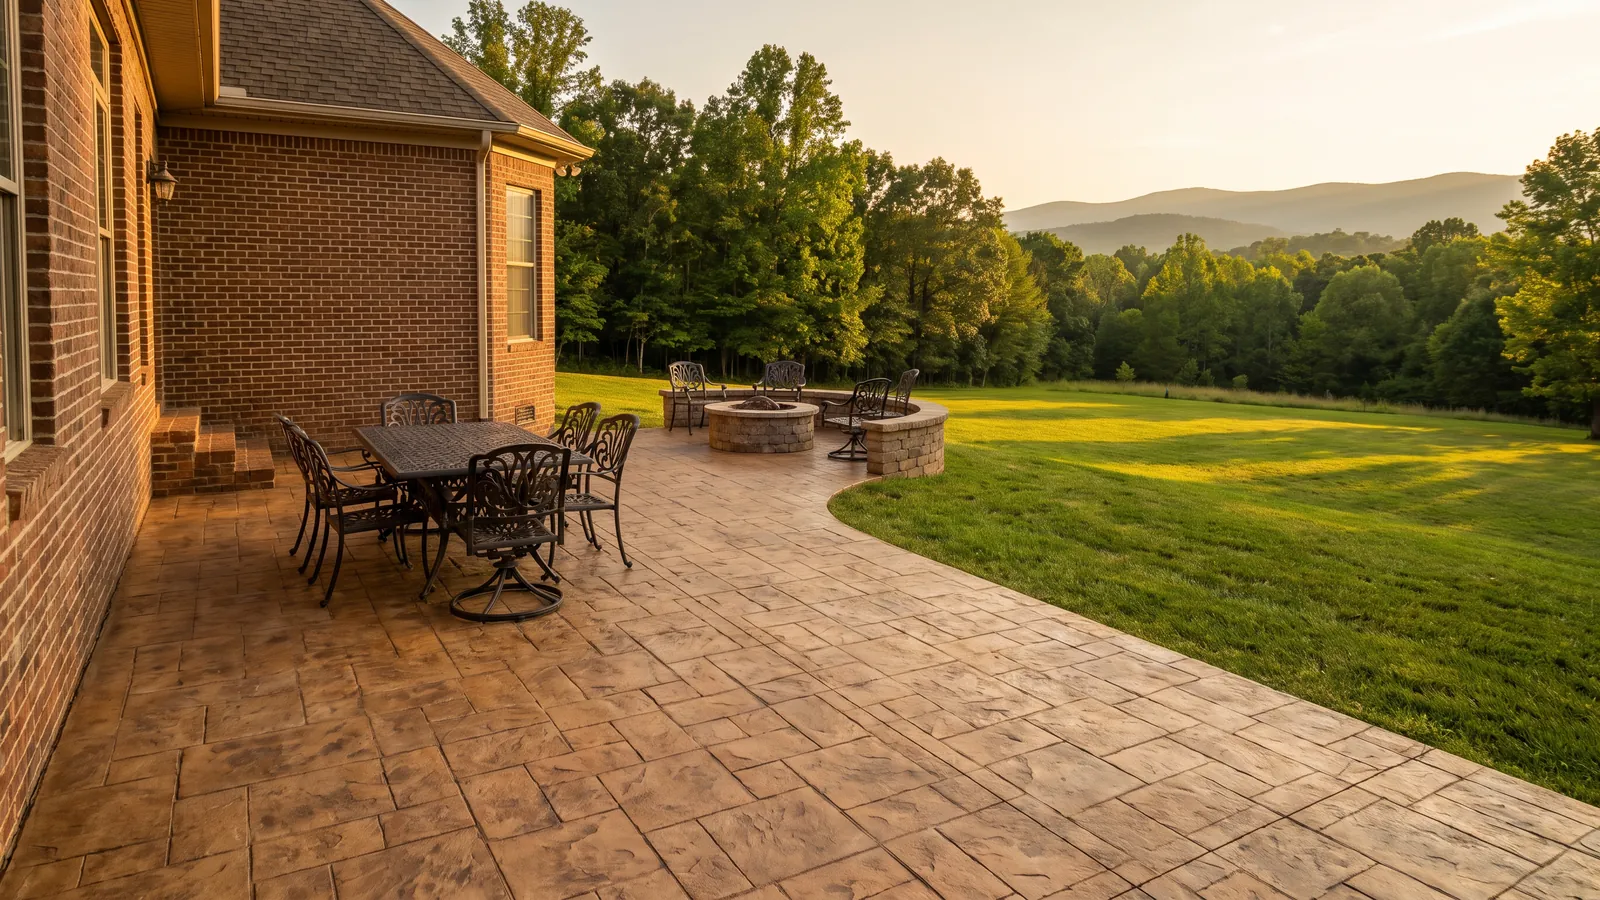
Yes. Seat-height walls along a patio and terraced planting walls on a slope are two of the most common requests in Greer back yards, and the drainage rules are the same.